The Advantages and Drawbacks of an Open Floor Plan
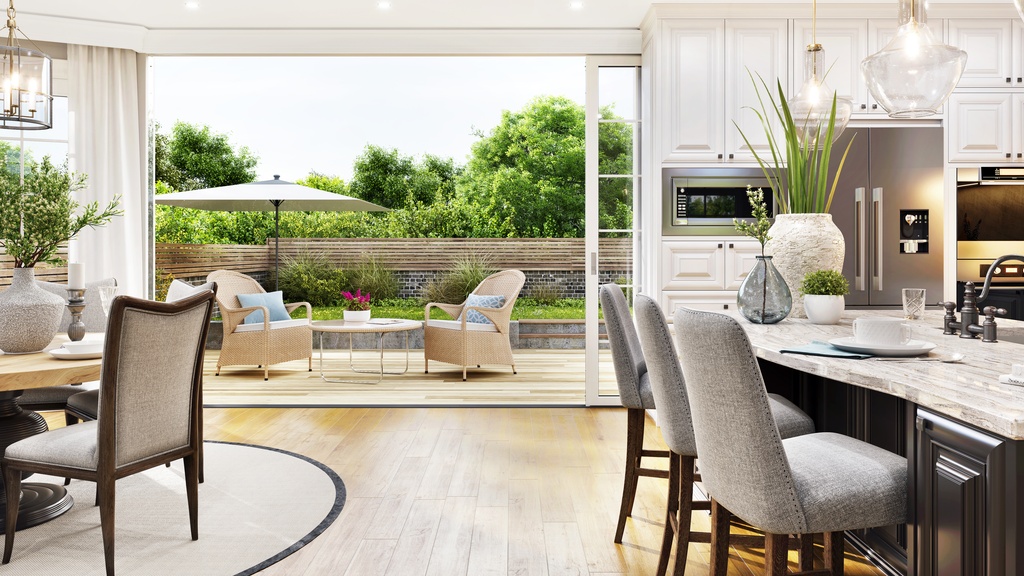
Walk into many newer or renovated homes, and the first thing you may notice is the lack of walls between the kitchen, dining area, and living room. An open floor plan creates one large space rather than several rooms, giving the home a bright, cohesive appearance.
The layout appeals to homeowners who enjoy entertaining, spending time with family, or making a smaller home feel more spacious. However, removing interior walls also changes how a household manages noise, privacy, storage, temperature, and daily routines. Keep reading to understand the advantages and drawbacks of an open floor plan.
Open Layouts Create a Greater Sense of Space
Removing walls allows the eye to travel across several functional areas without interruption. A kitchen that opens into a dining and living area may feel considerably larger than three rooms with the same combined square footage.
This effect can make a major difference in compact homes, where narrow doorways and enclosed rooms may create a cramped feeling. An open layout does not add square footage, but it can help residents experience the available space more fully.
Natural Light Travels Further
Interior walls can block sunlight from reaching the center of a home. When fewer barriers divide the main living areas, light from windows and glass doors can spread across a wider portion of the interior.
This feature may appeal to Mississippi Gulf Coast homeowners who want to make the most of bright days and outdoor views. A more open interior can also create stronger visual connections to patios, porches, yards, and other exterior spaces.
Shared Spaces Encourage Connection
An open layout allows household members to occupy different areas while remaining within sight and conversation range. Someone preparing dinner can speak with people at the dining table or relaxing in the living room.
Parents may also find it easier to supervise young children from the kitchen. At gatherings, hosts can continue preparing food without separating themselves from their guests.
Entertaining Becomes More Flexible
Walls and doorways can restrict movement during parties, holiday meals, and family gatherings. Open rooms give guests more freedom to circulate between seating, dining, and serving areas.
Homeowners can also rearrange furniture for different occasions. A dining table may become a buffet station, while chairs from the living area can move into conversational groups.
Furniture Placement Requires More Thought
An open room may provide more visible space, but it does not automatically provide a clear furniture arrangement. Without walls to define separate functions, sofas, tables, rugs, and lighting must establish those boundaries.
Homeowners should consider traffic flow before placing large pieces. People need clear paths between the kitchen, entrances, seating areas, and exterior doors.
Zones Can Give Each Area a Purpose
Successful open interiors usually divide the larger room into smaller activity zones. A rug can identify the living area, pendant lights can frame the kitchen island, and a dining table can create a distinct gathering space.
Furniture can provide subtle separation as well. The back of a sofa may mark the transition between the living and dining areas, while a console table can strengthen that division without blocking sightlines. Homeowners planning a renovation may find it useful to review practical guidance on designing zones in large open floor plans before selecting furniture, lighting, and finishes.
Noise Travels
Walls and doors help contain sound. Without them, conversations, televisions, kitchen appliances, and children’s activities can compete within the same large space.
A dishwasher may interfere with a movie, or a video call at the dining table may distract someone cooking nearby. Hard surfaces, including tile, stone, glass, and high ceilings, can make the issue more noticeable by reflecting sound around the room.
Soft Materials Can Improve Acoustics
Area rugs, curtains, upholstered furniture, fabric shades, and acoustic panels can reduce echoes. Bookshelves and other textured surfaces may also help break up sound. These additions will not create the same separation as a closed door, but they can make an open room more comfortable.
Privacy Becomes More Difficult
An open layout places many household activities in full view. Clutter on the kitchen counter remains visible from the sofa, and a person working at the dining table may have little protection from nearby distractions.
This arrangement may suit households with similar routines, but it can create tension when family members need quiet, concentration, or personal space. Remote work, homework, gaming, cooking, and television viewing may all occur within the same room.
Separate Retreats Still Matter
Bedrooms, studies, dens, and porches can balance the openness of the main living area. Even a small enclosed room can give residents a place to work, read, or rest without interruption.
Homeowners should consider how each person uses the home throughout the day. A layout that works well during dinner may feel less successful when several people need different levels of noise and privacy.
Storage May Become Complex
Interior walls provide more than separation. They also create surfaces for cabinets, shelves, artwork, media equipment, and furniture. Removing them can reduce the amount of usable storage and display space.
An open kitchen may require a larger island, taller cabinetry, or a pantry to compensate for lost wall cabinets. Living areas may need built-ins, storage benches, or furniture with concealed compartments to keep everyday items under control.
Clutter Has a Larger Visual Impact
In a closed layout, a messy kitchen can remain hidden from the living room. In an open layout, dishes, mail, toys, and small appliances may affect the appearance of the entire shared space. Households that prefer clear surfaces may need practical storage near each activity zone.
Heating and Cooling Can Present Challenges
Large, open spaces can place different demands on a home’s heating and cooling system. High ceilings, wide rooms, and large windows may make temperature control less consistent.
Warm air from the kitchen can spread into the living area, while sunlight may heat one section more than another. Ceiling fans, window treatments, insulation, and properly sized equipment can improve comfort, but homeowners should account for these factors before changing the layout.
Coastal Conditions Deserve Attention
Along the Mississippi Gulf Coast, humidity, strong sunlight, and seasonal storms influence home design decisions. Materials, windows, ventilation, and mechanical systems should support the region’s climate as well as the room’s appearance.
A renovation that removes walls may also affect electrical wiring, ductwork, plumbing, or structural support. A qualified professional can determine whether a wall carries weight and identify any systems that require relocation.
A Balanced Design Can Offer the Best of Both
Now that you understand the advantages and drawbacks of an open floor plan, you can make an informed decision about what’s best for your home and household. A partially open layout can preserve connection while creating useful boundaries. Wide openings, pocket doors, glass partitions, half walls, or strategically placed cabinetry can separate spaces without closing them in.
This middle-ground approach may work especially well for homeowners who like the brightness of an open floor plan but still need privacy, storage, or acoustic control. Thoughtful zoning and a realistic review of household habits can turn openness from a visual feature into a functional part of the home.