How Probe Paths Affect Hard-To-Reach Features
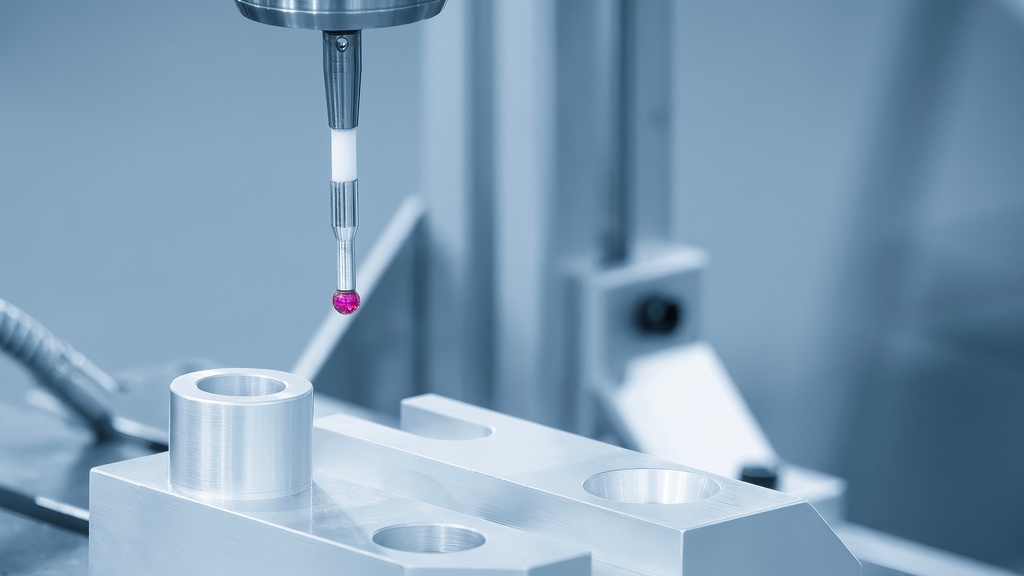
A probe path is not just travel between points; it is part of the measurement strategy. In tight geometry, how probe paths affect hard-to-reach features determines whether the stylus reaches cleanly or fights the part before contact. The best inspection routines treat access as a source of accuracy, not an afterthought.
What Makes a Feature Hard To Reach During Inspection?
A hard-to-reach feature usually has limited approach space. The feature itself might be a simple bore or flat face, but the surrounding geometry restricts the angle the probe needs for a clean hit. Deep cavities force the probe to travel through a confined space, which leaves little room for correction.
Access is shaped as much by the setup as by the part design. A fixture can block the most direct route, or a clamp might sit close enough to change the safest approach. Because of that, access has to be judged in the real setup.
How Probe Paths Influence Measurement Accuracy
Probe paths influence accuracy because the route controls how the stylus reaches the contact point. A steady approach lets the probe touch the surface at the intended location and with predictable force. When the approach angle is awkward, the stylus may contact the feature at a less stable position.
The effect becomes sharper in confined geometry. A small path error near an open surface might be easy to recover from, but a similar error inside a pocket produces a false point. The probe may still collect data, yet the result won’t represent the feature well enough for a reliable decision.
Repeatability depends on the path being practical across normal setup variations. A route with almost no clearance might pass during prove-out and then fail when the next part sits slightly differently. A better route gives the program enough margin to measure consistently.
Collision Avoidance and Clearance Constraints
Collision avoidance starts long before the stylus ball reaches the feature. The probe head and stylus shaft require clearance during entry and retraction moves. Protecting only the contact point ignores the larger build moving through the part envelope.
Clearance affects both safety and confidence. If the path forces the probe to pass close to a wall, the machine needs to move more slowly. Those choices are not wasted time when they prevent a crash or protect a calibrated setup.
Entry and exit moves create risk because the probe travels past geometry that is not part of the measured feature. A controlled path keeps those moves predictable.
Impact on Cycle Time and Throughput
Hard-to-reach features usually take longer to inspect because the machine cannot safely take the shortest route. A recessed surface could require a staged approach and a slower final move.
Fast paths are only useful when they keep the inspection dependable. An aggressive route that causes alarms damages throughput more than a cautious route that finishes cleanly. Production metrology depends on programs that run the same way over and over.
Feature order affects time as well. Nearby features might share a probe angle, which reduces unnecessary movement. Still, access should guide the sequence so the program doesn’t trade a few saved seconds for a risky move.
Tooling, Stylus Selection, and Probe Configuration
Stylus choice shapes the paths available to the programmer. A short stylus is usually more rigid, but it wouldn’t reach a shielded surface. A longer build improves access, yet extra length increases the risk of deflection and requires more care during calibration.
Probe configuration should match the access problem. An angled stylus might reach a side feature without forcing the machine into an awkward move. A star stylus may reduce probe changes in confined areas, though each additional element alters clearance and stiffness.
Material choice is part of the same decision. Carbon fiber extensions help in long-reach setups by reducing weight compared with some alternatives, but they still require careful handling. As a result, applying the do’s and don’ts of carbon fiber stylus use becomes part of planning paths where reach and stiffness directly influence the measurement result.
Software Strategies for Optimizing Probe Paths
Inspection software reveals problems before the program reaches the machine. Simulation shows whether the probe body has enough room to move through a tight area and whether an indexing move creates a clearance issue. For hard-to-reach features, that preview reduces avoidable prove-out problems.
The model must match the physical setup. If the fixture is missing from the simulation, the approved route might fail on the machine. Accurate part orientation is equally important, as a small placement change can turn a safe path into a close call.
Software tools work best when the programmer uses them to refine intent rather than accept a default move. A direct path may be mathematically simple, but a staged path might be safer and more repeatable. Good software strategy compares options before the probe moves into restricted space.
Best Practices for Inspecting Hard-To-Reach Features
With the above fundamentals in mind, here are a few additional best practices to consider:
- Use simulation tools to verify probe paths against the full machine envelope, including rotary axes and fixture models, to catch potential collisions early.
- Standardize stylus configurations where possible to reduce variability between programs and simplify setup across different parts.
- Incorporate periodic recalibration checks within longer routines to maintain measurement accuracy over time.
- Optimize probe approach vectors to minimize unnecessary axis movement, improving cycle time without sacrificing safety.
- Review and update inspection routines regularly based on feedback from operators and changes in part design or fixturing.
Examples of How Path Choices Change Outcomes
A deep counterbore shows how a small routing change improves inspection quality. A straight approach might reach the bottom surface, but the stylus shaft could pass too close to the upper wall. A staged path that centers the probe before moving deeper reduces risk.
A narrow slot creates a different issue. Measuring a wall from an unfavorable angle can bend the stylus before contact occurs. A cleaner approach could take longer, yet it produces more trustworthy points.
A feature near a clamp shows why the real setup must guide the final path. The CAD model might suggest clear access, but the fixture could block the preferred route. A revised probe angle solves the access problem without changing the inspection requirement.
Hard-to-reach features are rarely difficult because measurement theory fails. They are difficult because the probe must move through a limited space while maintaining enough stability to protect the data. In serious inspection work, how probe paths affect hard-to-reach features shapes the accuracy, safety, and efficiency of the entire routine.